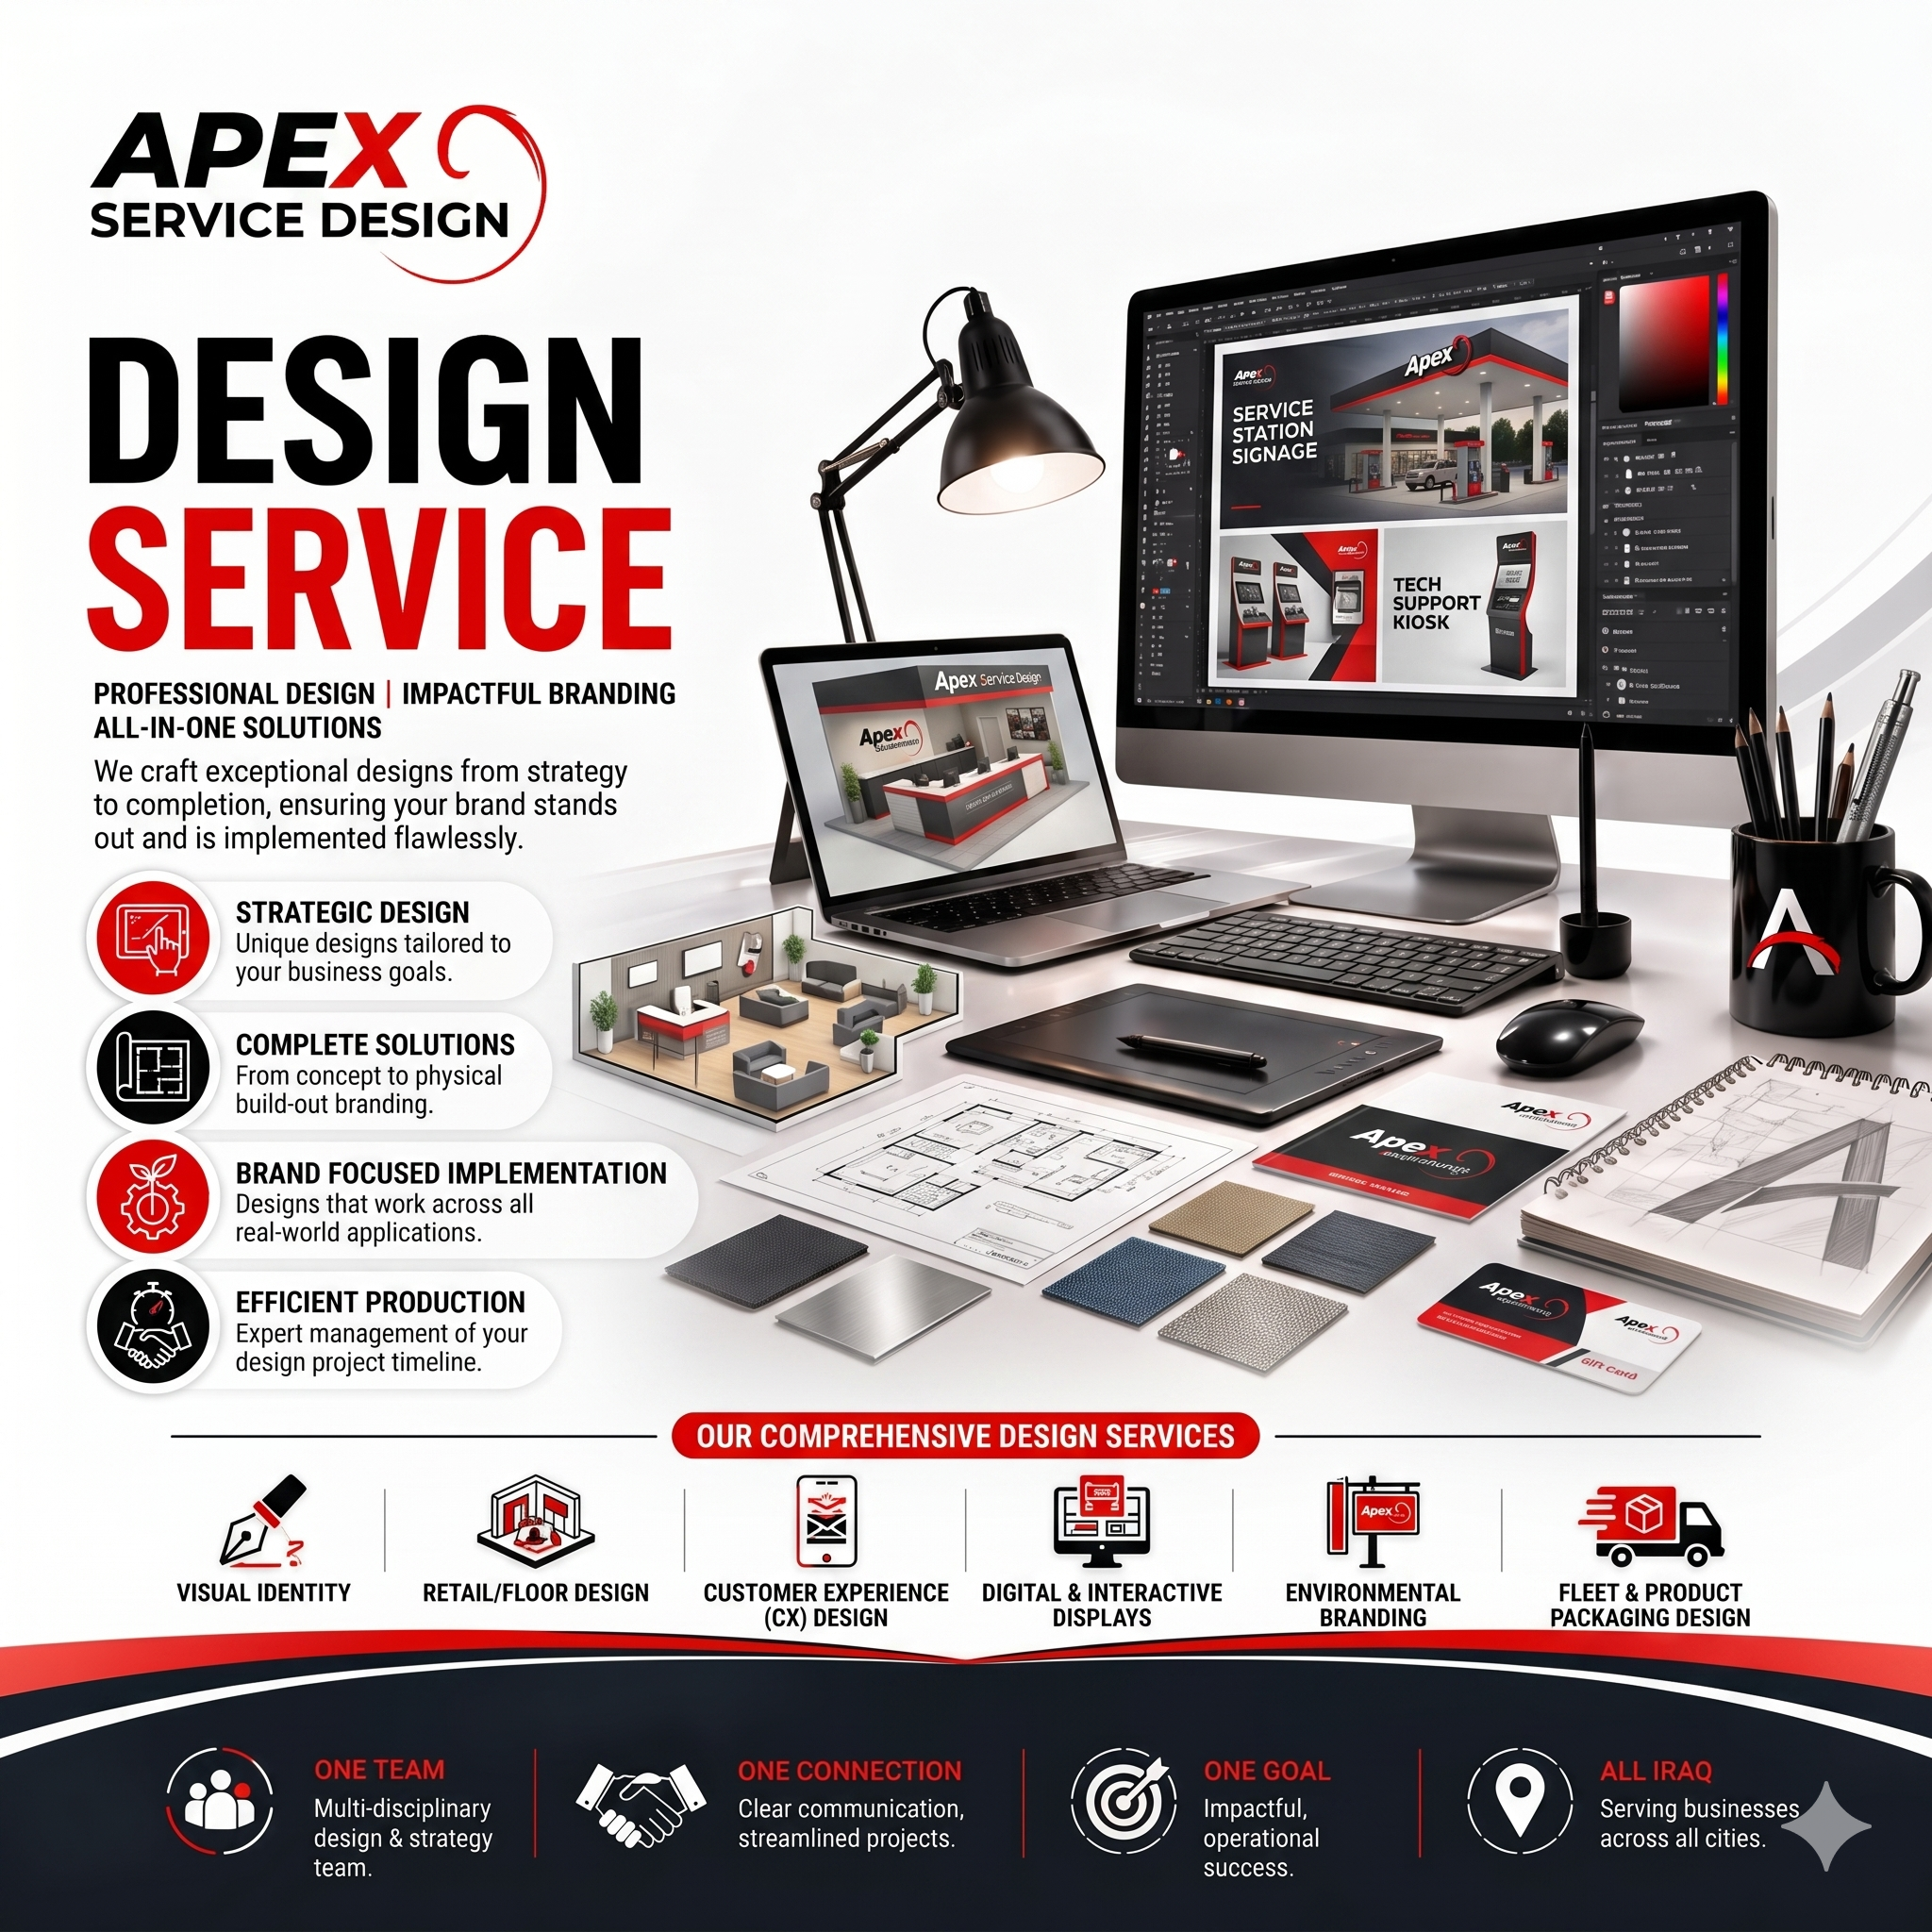
We provide a fully integrated design service for automotive service centers, including workshop planning and equipment distribution based on internationally recognized engineering and operational standards. Our approach focuses on a detailed analysis of available space and workflow requirements to ensure maximum efficiency and optimal utilization of every square meter.
Rather than offering standard layouts, we develop customized workshop designs tailored to each project’s operational needs, ensuring smooth workflow, improved productivity, and minimized wasted space and movement.
As part of our commitment to customer success, this service is offered as a Free Support Service to our clients, aimed at helping them achieve optimal workshop design and operational efficiency at no additional cost.
Our goal is to transform any available area into a fully functional, well-structured working environment that supports high performance and ensures optimal equipment placement in line with the highest quality and safety standards in the automotive service industry
How is a high-class workshop created? Each Apex solution is obtained in various phases, with even the slightest details being given maximum attention by the designer
How is a high-class workshop created?
Each Apex solution is obtained in various phases, with even the slightest details being given maximum attention by the designer, who creates a trusting relationship with the client, and has the ultimate goal of achieving the best possible result from a technical and economic standpoint.
The initial approach takes place at the customer's facility, where we learn about their requirements, how they work, and how they're organized.
The various phases of the project allow us to focus our proposals upon the customer's actual requirements, with the goal of finding a solution that will leave them fully satisfied.
The virtual project is discussed with the client The finished Auto Cad project is evaluated together with the client, with each individual part and detail being mapped and analyzed.
The virtual project is discussed with the client The finished Auto Cad project is evaluated together with the client, with each individual part and detail being mapped and analyzed.
During this phase the client is able to immediately see what their new work environment will be like, how the various work areas will be organized, and what kinds of equipment can be stored inside each module. What they will need, and what will have to be rendered available to the operators.
After having agreed upon the best possible technical solution, the economic phase of the process is initiated with a generation of the price quote. It should be noted that the customer's budget is normally analyzed between phases 2 and 3, without compromising on the nature of the initial project.

Erbil
Front of Italia 1 village,
32 Restrict
Baghdad
Al-Wathiq square,
42 Street
 Chat With Us